“ Connecting - maybe it’s about making room for people, ideas, and the landscape in between.”
Nána Pavilion
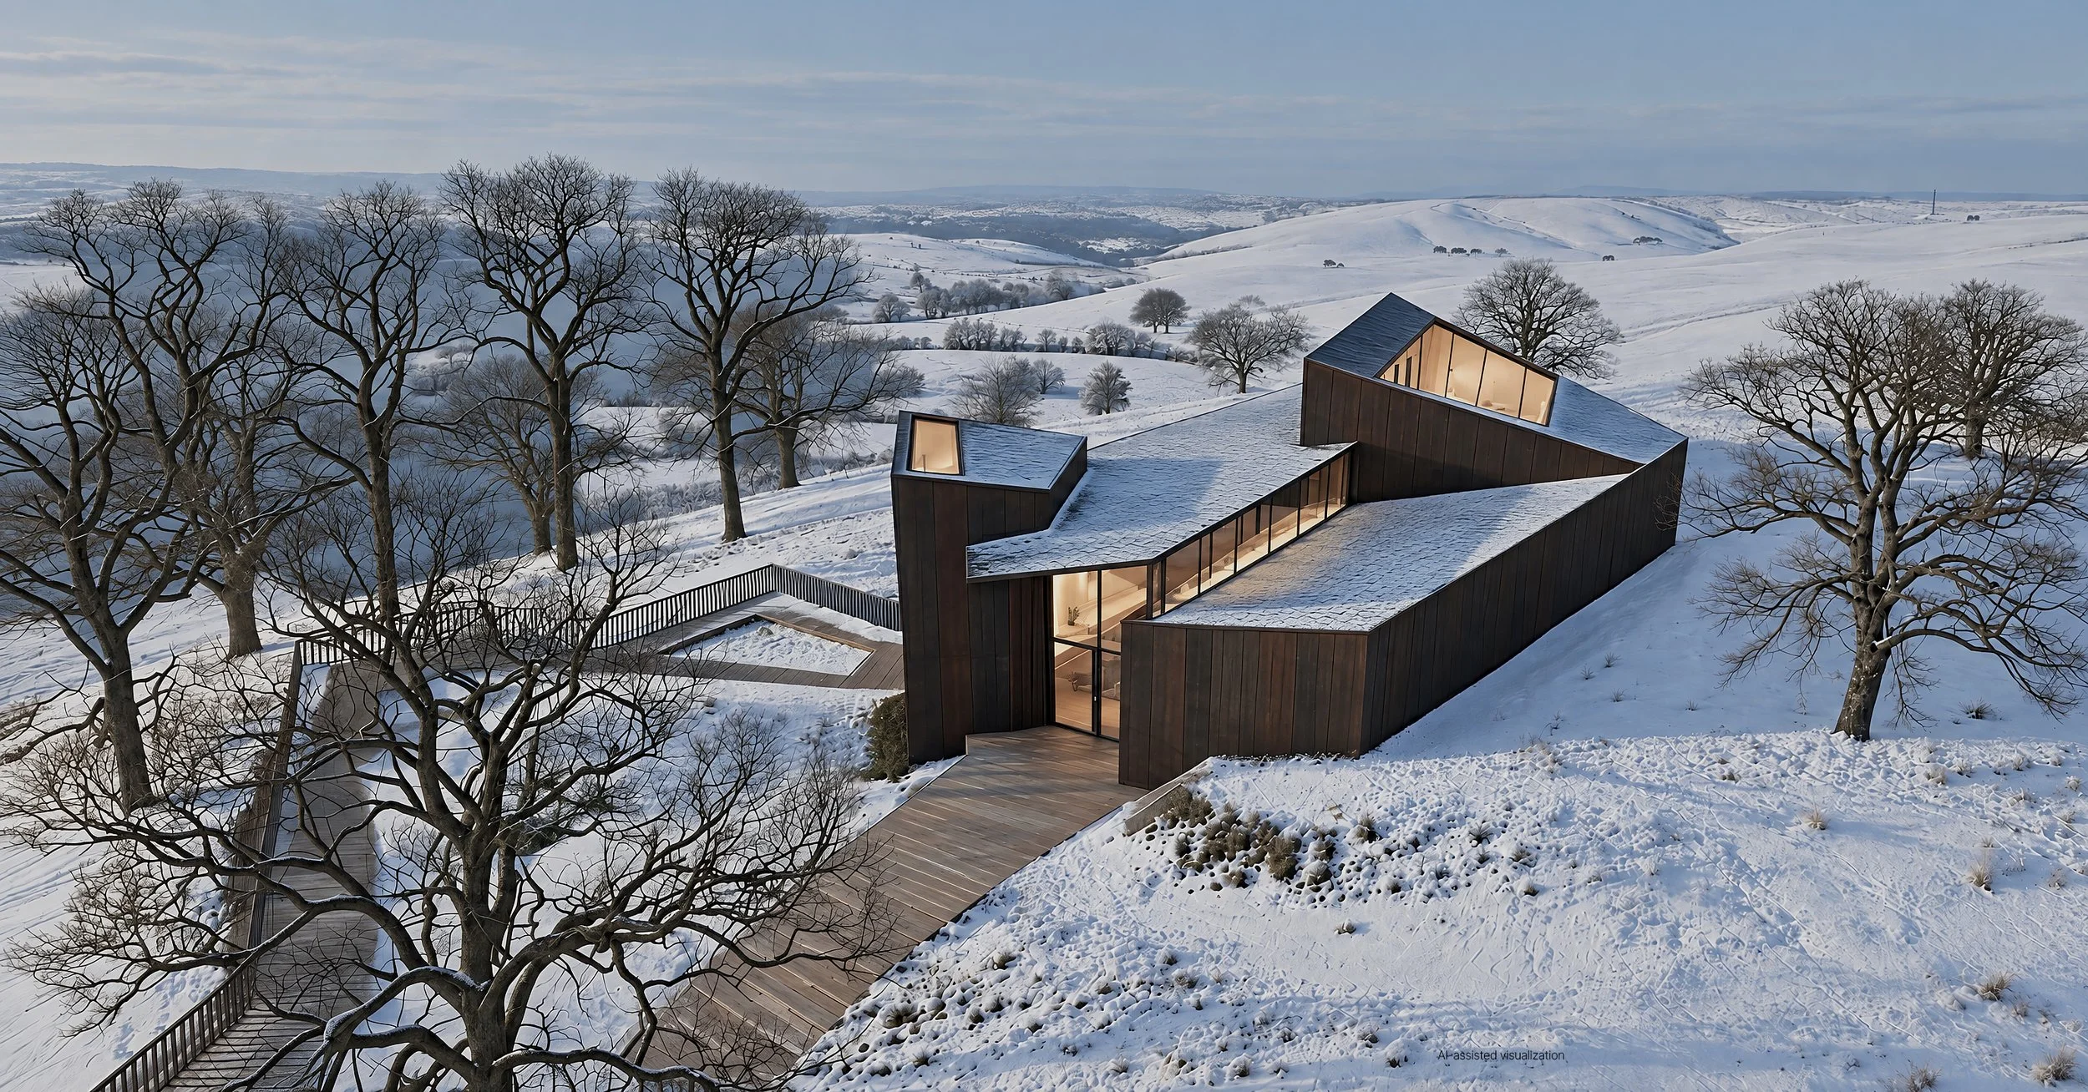
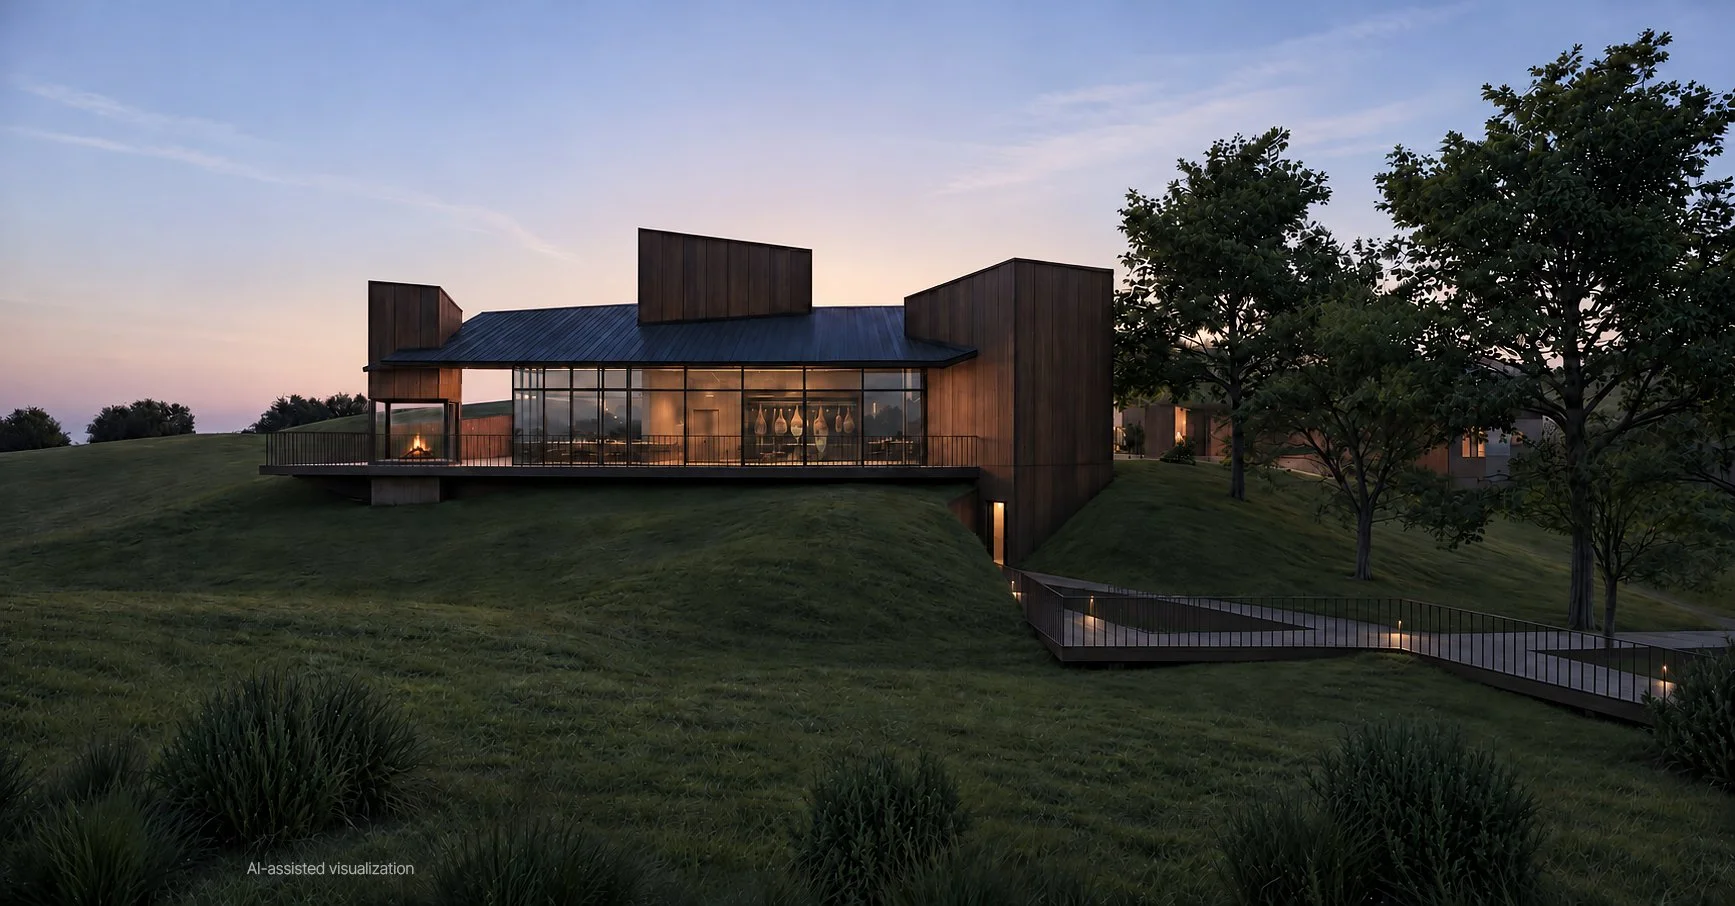
Set beside a nature reserve, the Kosa Community Pavilion is conceived as a frame for the landscape. Its low roofline follows the terrain, while a timber-and-glass pavilion floats lightly above the sloping ground.
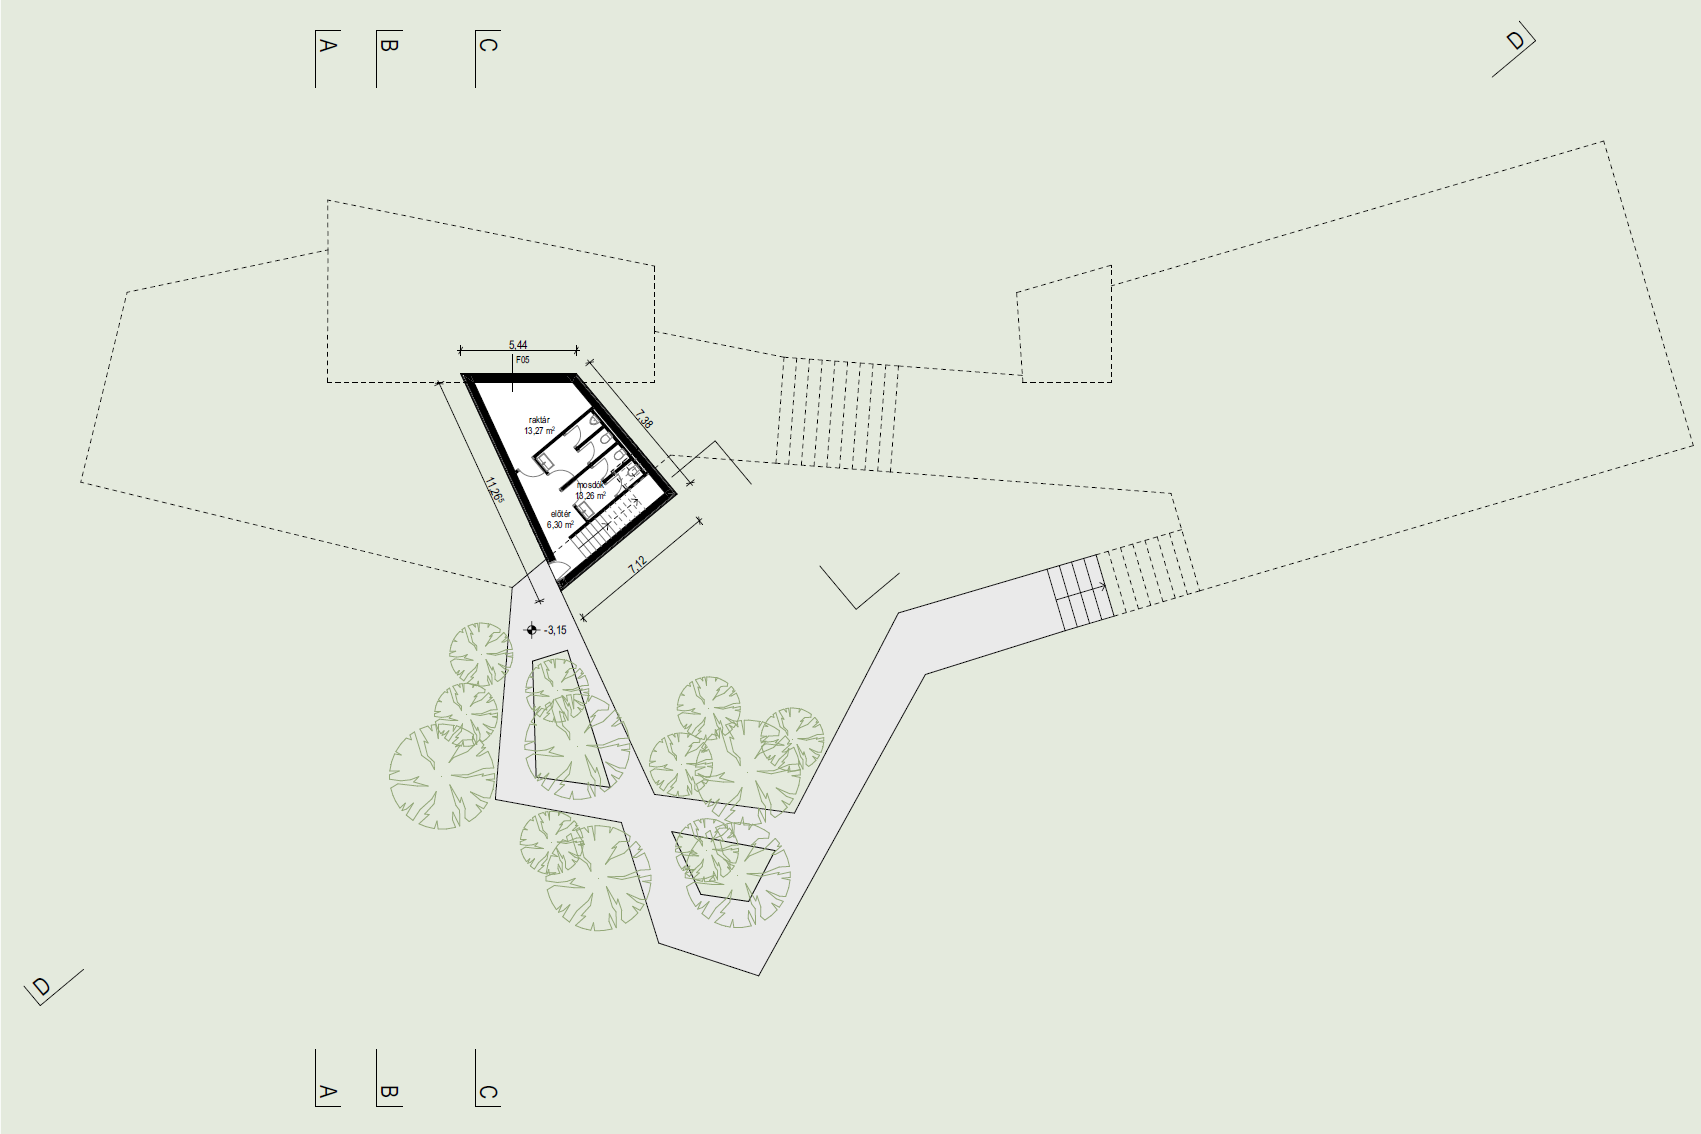
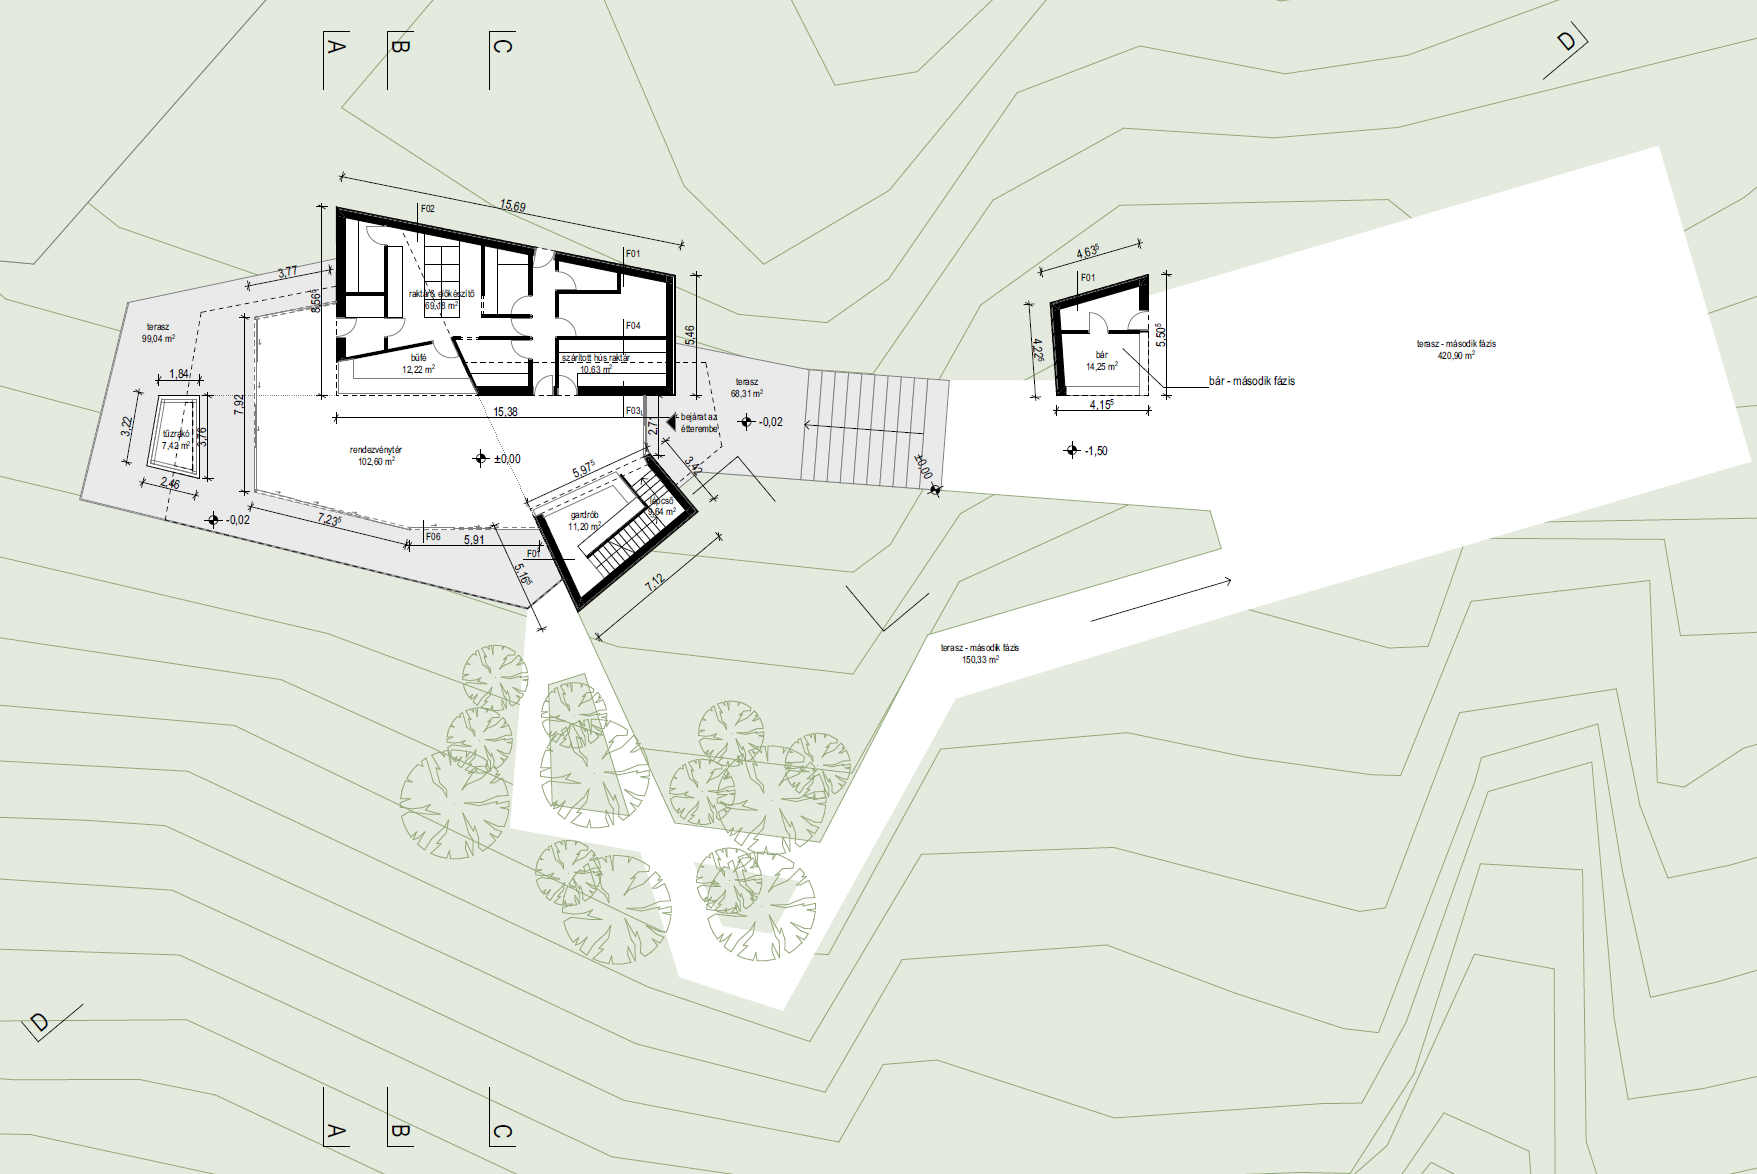
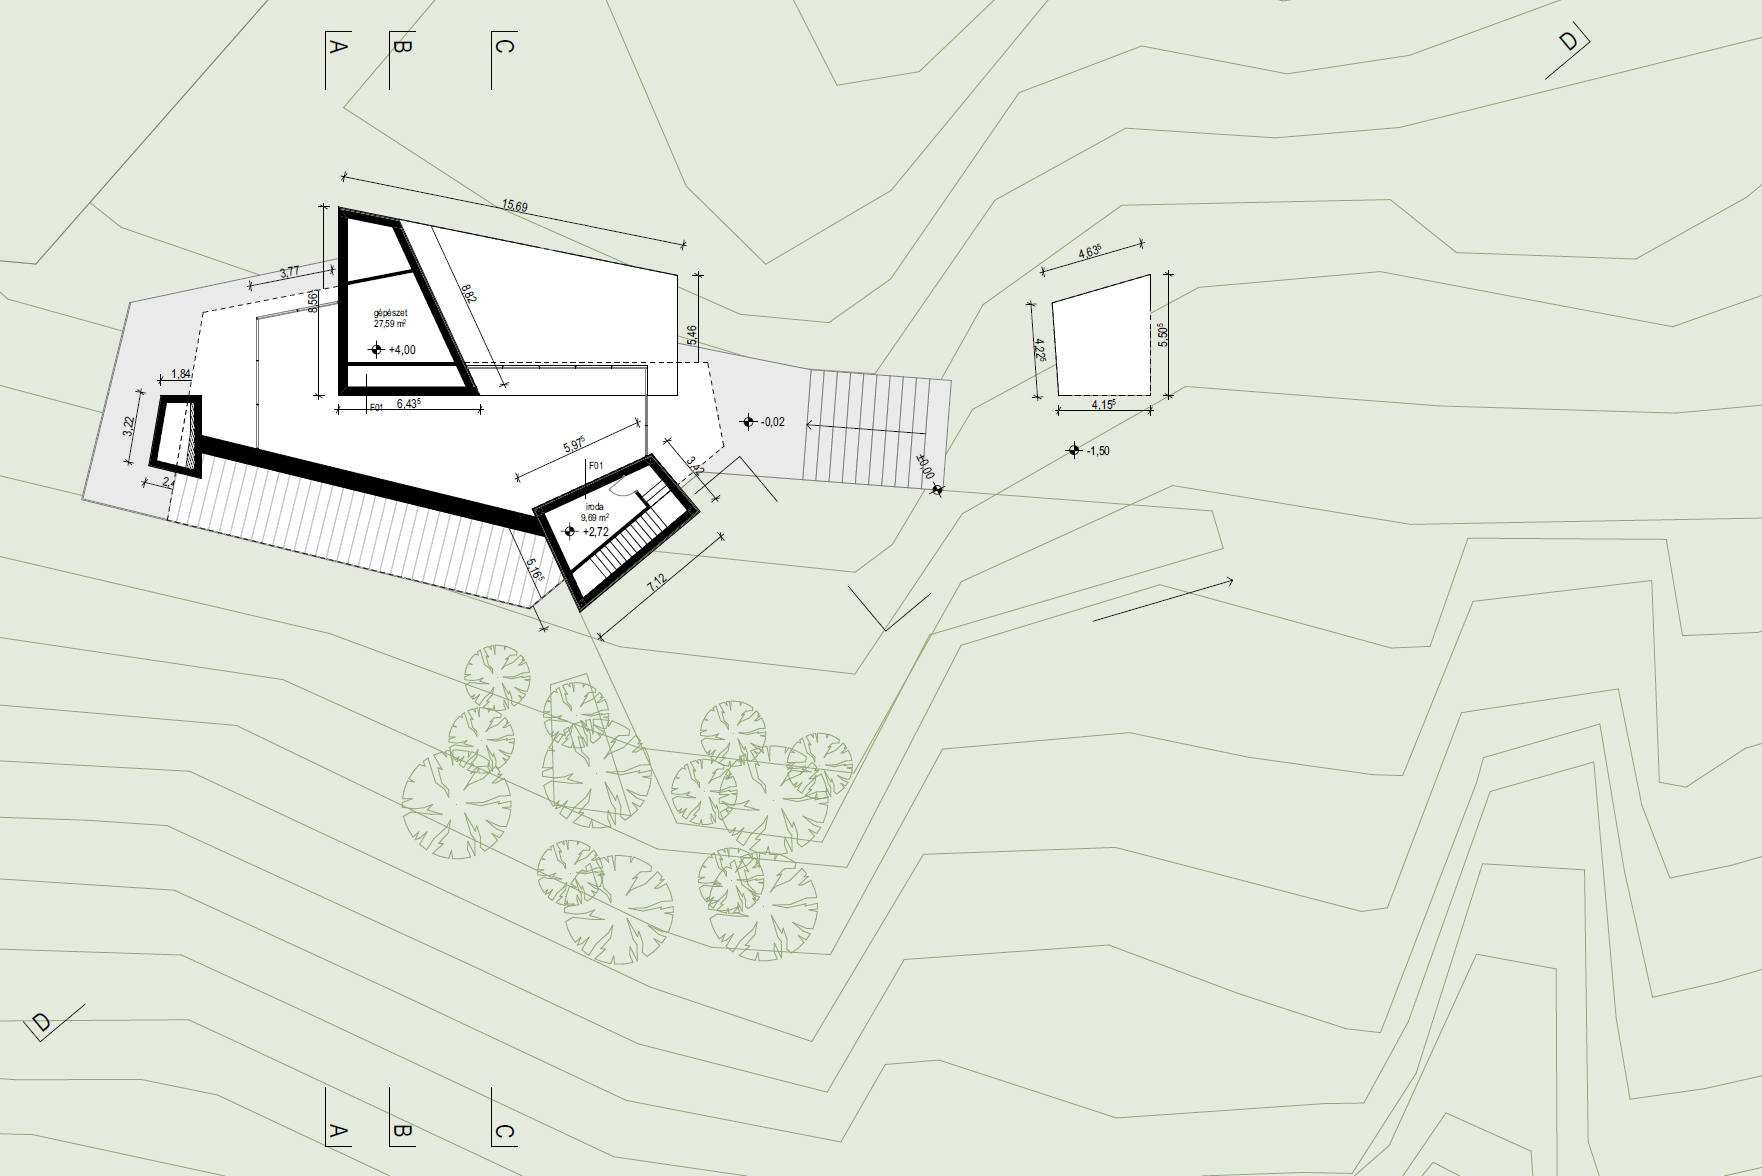
Three solid Corten-clad volumes anchor the composition, housing service functions and sheltering the protected landscape from light and noise. Between them, a cross-laminated timber structure opens towards panoramic views. Warm oak interiors, generous glazing and adjoining terraces connect communal activities with the outdoors.
Designed for gathering and exchange, the pavilion adapts to team-building events, yoga sessions, creative workshops and weekend markets. Flexible furniture arrangements and connected indoor and outdoor spaces allow quieter activities and lively community events to share the same setting.
A compact footprint, passive shading, renewable energy and rainwater reuse support a considered environmental approach. Materials chosen to age naturally reinforce an architecture shaped by its setting and the people who use it.
Location
Nána, Slovakia
Year
2026
Client
Kosa Estate
Status
Concept design
Project Architect
Csenge Lánszki